Home / Products / Flood Light Poles
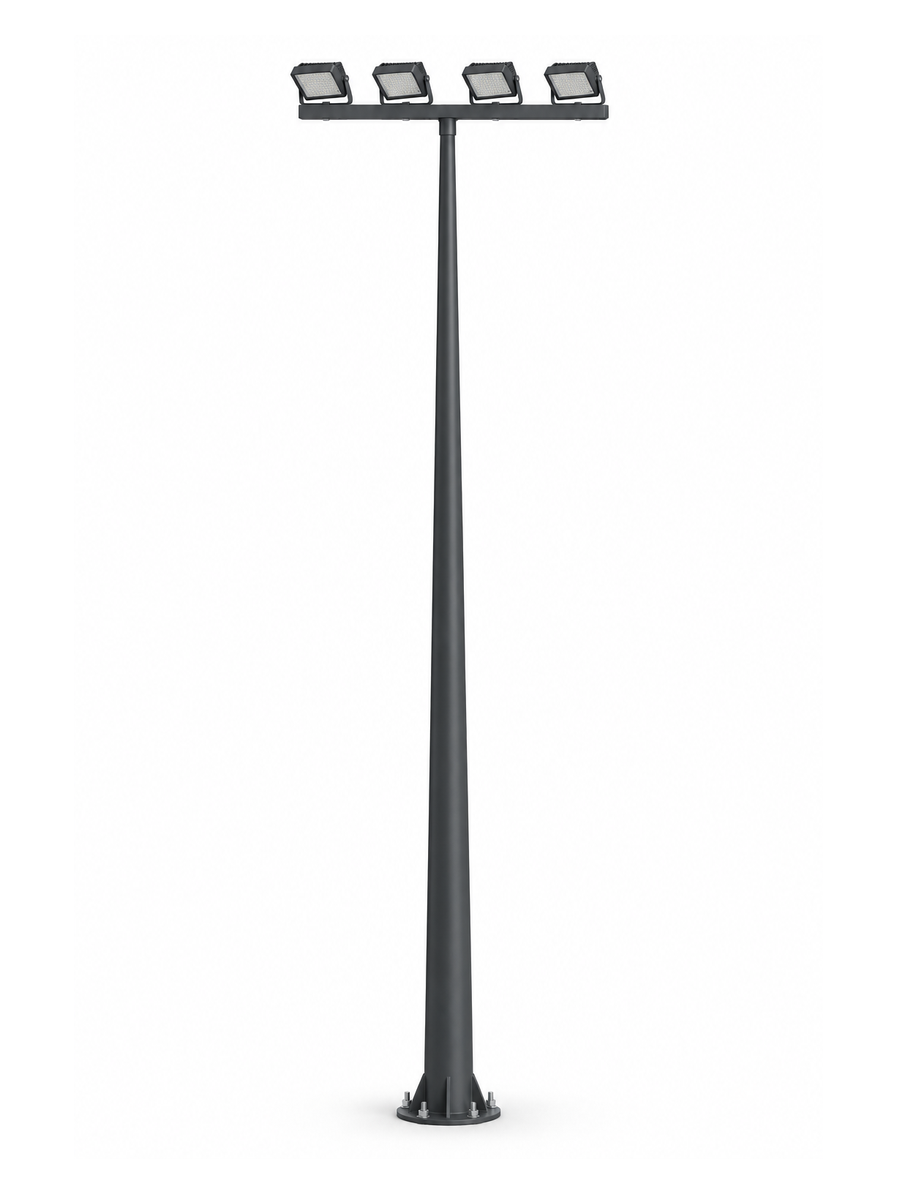
Floodlight Pole
Dual Wing Crossbar Floodlight Pole with 4 Floodlights
Dual Wing Crossbar floodlight pole carrying 4 floodlights, on a hot-dip galvanised steel pole supplied with the base plate, the anchor bolts and the foundation drawing.
- Section: Round conical (tapered round) steel pole
- Bracket type: Fixed bracket
- Bracket: Dual Wing Crossbar bracket carrying 4 floodlights
- Standard heights: 6 m to 12 m; other heights produced to the project drawing
- Material: Steel Q235, Q235B or Q345
- Finish: Hot-dip galvanised as standard
- Supplied with: Base plate, door, cable entry, anchor bolts and foundation drawing
- Mounting: Bracket welded at the required height and drilled ready for the floodlights
Two short bars form a wing on each side of the mast, two floodlights to a wing. Because the heads sit on both sides, the two wings face in opposite directions and each pair is aimed independently.
At a glance
| Section | Round conical (tapered round) steel pole |
| Bracket type | Fixed bracket |
| Bracket | Dual Wing Crossbar bracket carrying 4 floodlights |
| Standard heights | 6 m to 12 m; other heights produced to the project drawing |
| Material | Steel Q235, Q235B or Q345 |
| Finish | Hot-dip galvanised as standard |
| Supplied with | Base plate, door, cable entry, anchor bolts and foundation drawing |
| Mounting | Bracket welded at the required height and drilled ready for the floodlights |
Dual Wing Crossbar Floodlight Pole with 4 Floodlights — technical parameters
| Height H | Wall thickness S (mm) | Top Ø D1 (mm) | Bottom Ø D2 (mm) | Base plate F1 (mm) | Weight F2 (kg) |
|---|---|---|---|---|---|
| 6 m | 2.5 / 3 | 60–76 | 135 / 140 | 280×280×12 | 55 |
| 7 m | 2.75 / 3 | 60–76 | 150 | 280×280×12 | 81 |
| 8 m | 3 | 60–76 | 150 / 160 | 280×280×12 | 100 |
| 9 m | 3.25 / 3.50 | 60–76 | 175 / 180 | 300×300×12 | 118 |
| 10 m | 3.5 / 3.75 | 60–75 | 180 / 190 | 350×350×12 | 146 |
| 11 m | 3.5 / 3.75 / 4 | 60–70 / 80 | 180 / 200 / 210 | 350×350×16 | 165 |
| 12 m | 3.75 / 4 | 60–70 / 80 | 200 / 210 | 350×350×16 | 190 |
Tell us the pole height, which direction each wing should face, the mounting height and the wind zone and we will confirm the section, the wall thickness, the base plate and the anchor bolts.